About 4 minutes to read
A wedding for 75 guests feels different from one for 150 or 250, even when the celebration takes place at the same venue. Guest count changes the spacing between tables, the movement through the room, and the amount of time needed for dinner service. Your layout should respond to the number of people attending rather than simply filling every available space.
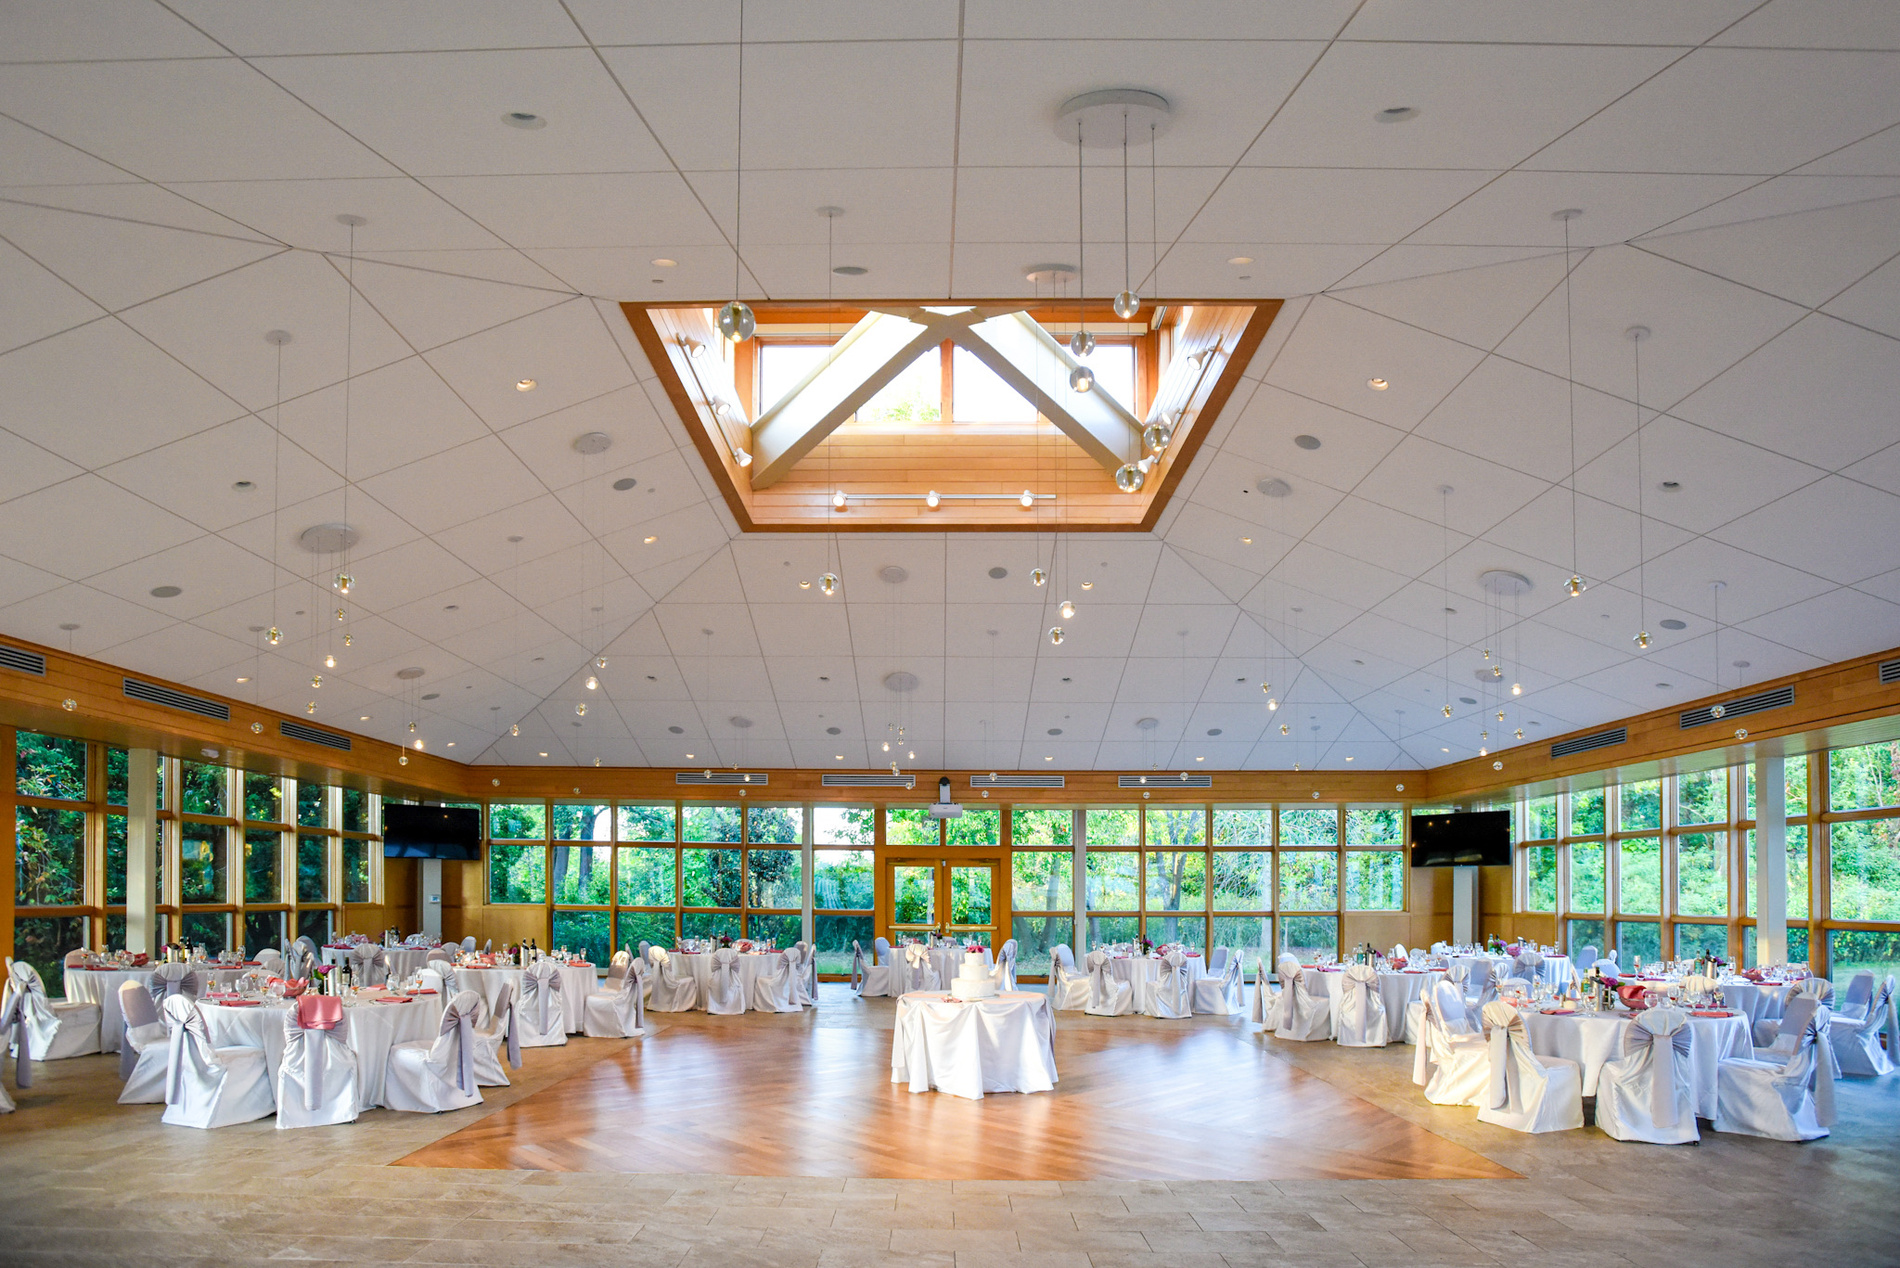
At Danada House, the Atrium is published for events of up to 250 guests, while other spaces and ceremony settings have their own limits. Think of that number as a starting point for a venue conversation. The final arrangement must also make room for the celebration you want to host.
For 75 Guests, Create A Comfortable Center
A smaller guest list gives you flexibility, but a large room can feel scattered if the tables are spread too widely. Start by grouping the dining area so guests can see each other and feel part of the same occasion. Leave useful open space without placing people far from the speeches, meal service, or dance floor.
Talk with the venue team about which combination of spaces suits your gathering. Current published descriptions of mansion capacities vary, so ask about the specific room setup instead of assuming a house-only arrangement will fit. An Atrium reception can still feel intimate when seating, lighting, and the focal point are planned around your actual party.
For 150 Guests, Plan The Movement
At this size, guests are likely to be moving in several directions at once during cocktail hour and the reception. Some will head toward the bar, others toward their seats, and others toward friends across the room. Clear circulation paths help those movements happen naturally without interrupting dinner service or the entertainment.
Place the seating chart where guests can pause without blocking the main entrance. Consider how a queue at the bar or buffet will affect nearby tables and doorways. Our wedding-day flow guide explains how the mansion, gardens, and reception space can connect, which is especially useful when a large group transitions together after the ceremony.
For 250 Guests, Protect The Working Space
An event near the Atrium’s published maximum needs a detailed floor plan reviewed with the venue and caterer. Dining seats are only one part of the arrangement. Entertainment equipment, a gift table, service stations, and a dance floor all use space that guests and staff need to navigate safely.
Tell the team early if you want a live band, multiple food stations, or a larger head table. Ask to see how those choices fit alongside your table count rather than adding them after the seating plan is complete. The answer may involve changing the design or service style, which is much easier before specialty rentals and floral arrangements are ordered.
Match The Ceremony To The Reception Count
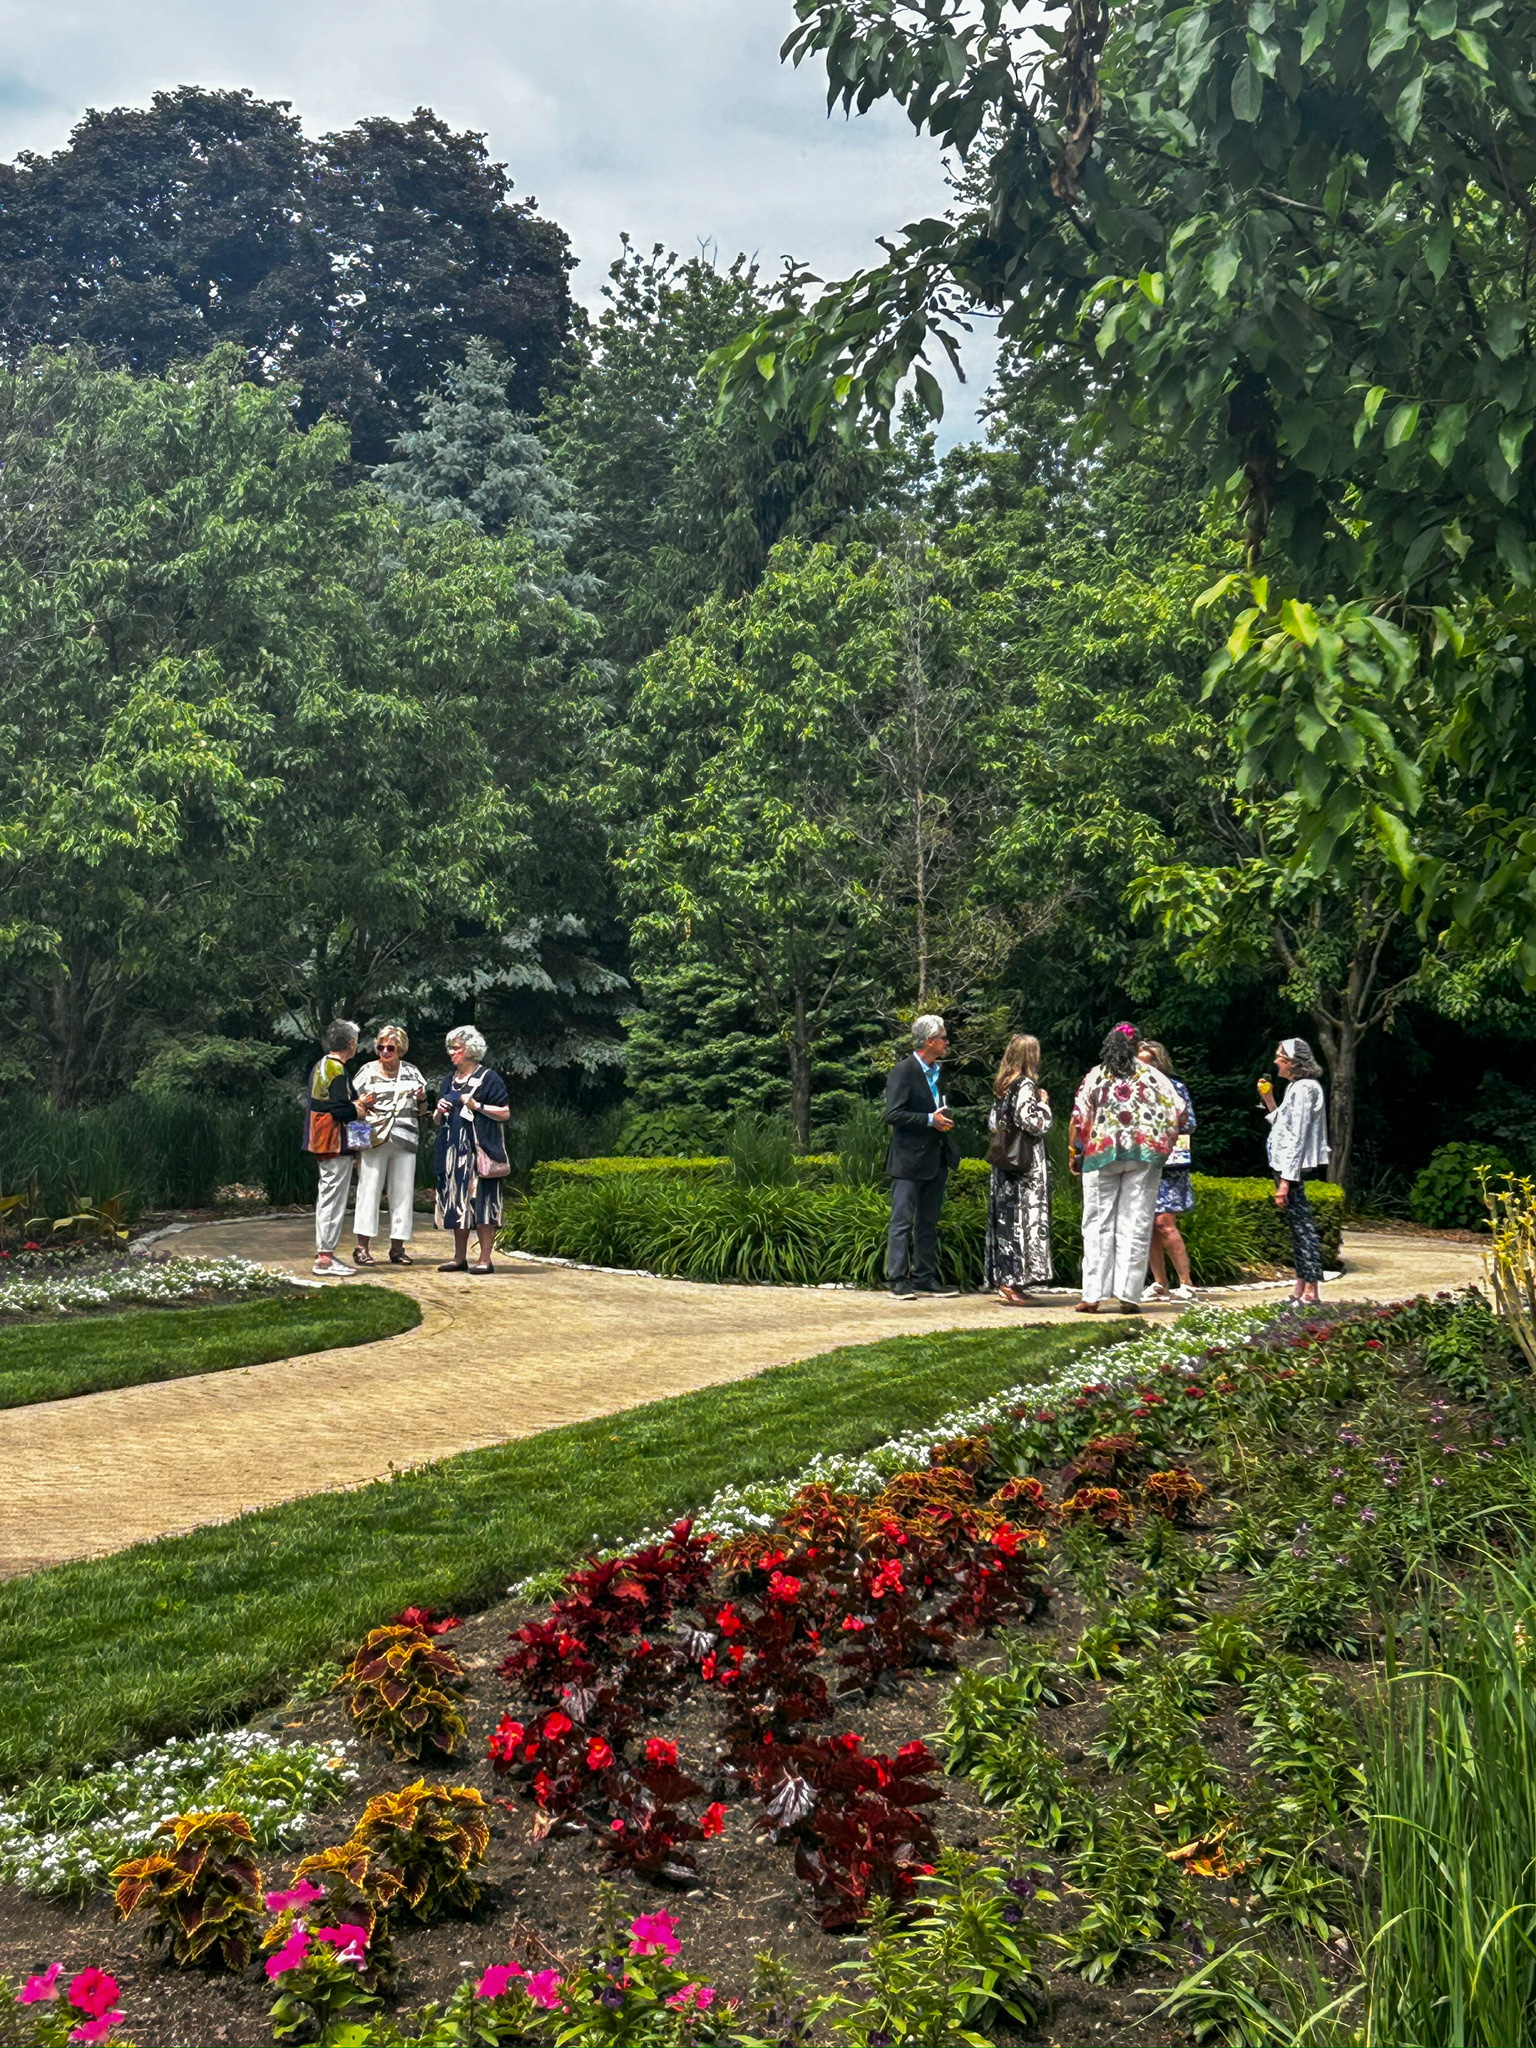
A reception space that can accommodate your guest list does not mean every ceremony location can do the same. Danada’s gardens and mansion frontage have different published capacities and seating orientations. Your preferred backdrop needs to work for everyone attending the ceremony, including guests who require a wider aisle or an easier walking route.
Compare the ceremony settings during your visit and ask about the indoor alternative for the same count. If your invitations may bring more guests than your early estimate, discuss that possibility before selecting a smaller location. A realistic attendance range gives the team room to plan rather than making a late change feel like a surprise.
Connect Seating To Dinner Service
Round tables, longer tables, and mixed arrangements can create different experiences, but the caterer’s service plan should inform your choice. Staff need to reach guests, clear dishes, and manage dietary requests without squeezing through crowded gaps. A layout that looks attractive on paper may need adjustment once those movements are considered.
Ask your approved caterer how the meal format affects circulation and timing. For a buffet, consider where guests will queue and how tables will be released. For a plated meal, discuss staff access and any seats that could be difficult to serve, particularly near a wall, doorway, or entertainment setup.
Allow The Seating Plan To Develop
Keep the first layout flexible while invitations and responses are still underway. A table arrangement can help you understand the room early without becoming a promise that every group will remain in the same place. Record which furnishings are confirmed and which are still under discussion.
When the count changes, review the whole drawing rather than adding chairs one at a time. Entertainment, service, and guest routes need to remain comfortable together. A smaller or larger list may call for a more thoughtful adjustment than simply removing or adding a table.
Review The Plan Before Ordering Details
Wait until the major layout decisions are settled before finalizing table-specific décor and stationery. Table numbers, floral quantities, escort cards, and rental counts all depend on the arrangement. Keeping one approved floor plan prevents separate vendors from working from different versions of the same wedding.
Use our reception floor-plan guide for a closer look at seating and dancing, then bring your priorities to the final venue walkthrough. If you are still choosing the setting, contact Danada House with your estimated count. We can discuss the spaces that deserve a closer look for your celebration.
Continue Planning
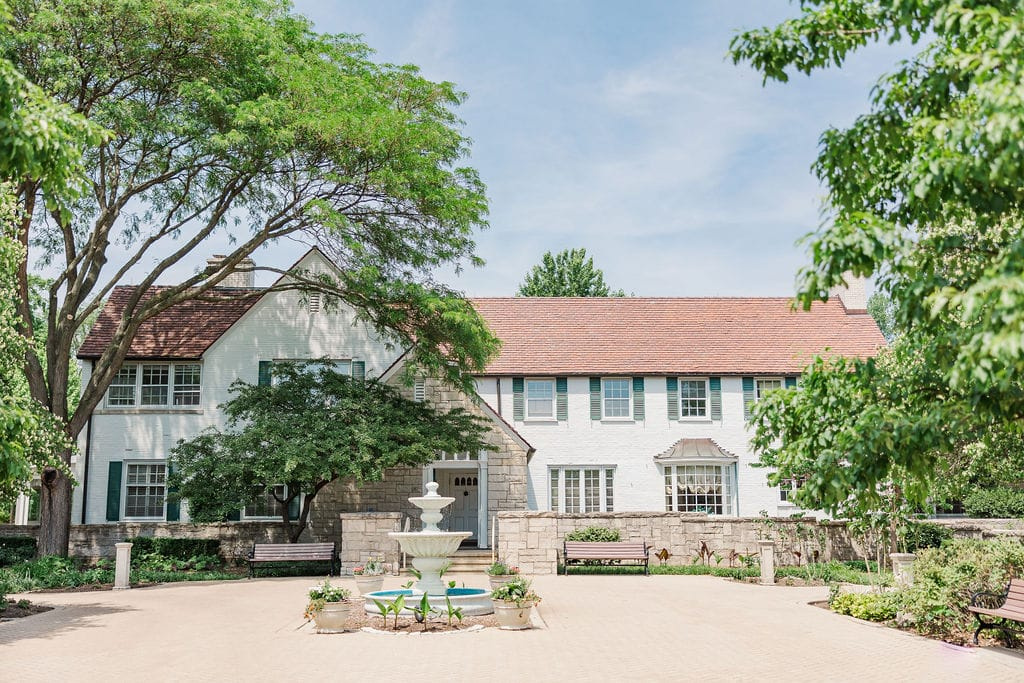
The Complete Guide To Choosing A Wedding Venue In The Chicago Suburbs
Your venue choice shapes much more than the view. Work through guest comfort, ceremony and reception flow, weather alternatives, and the full proposal so you can compare Chicago suburban venues with confidence.
Read The Guide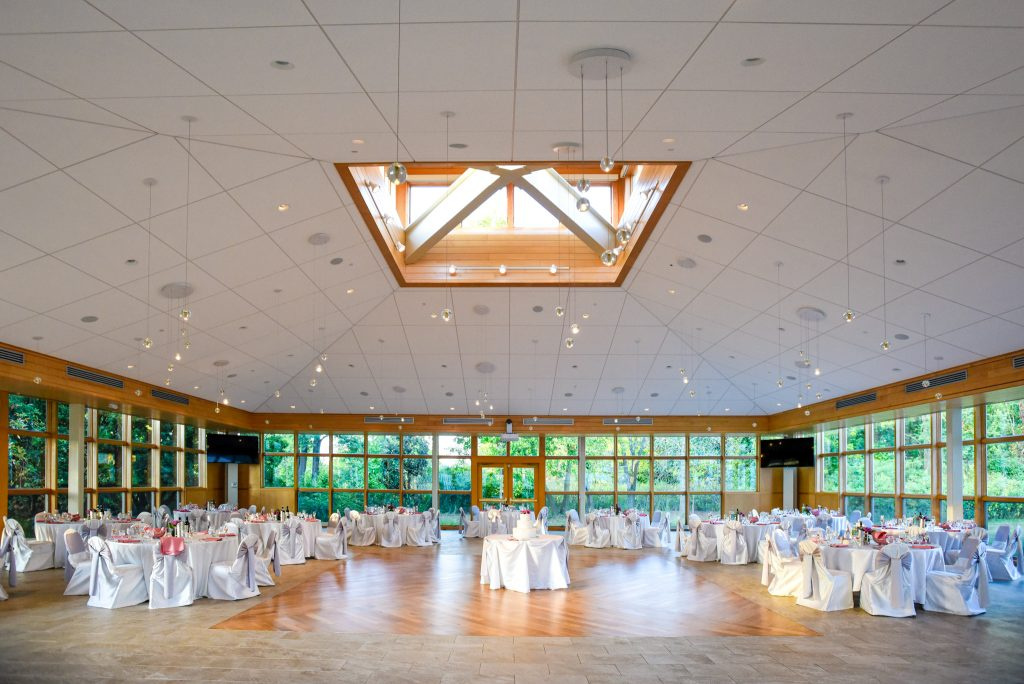
The Complete Guide To Planning A Danada House Atrium Reception
Bring the Atrium reception into focus one decision at a time. Review seating, entrances, service, lighting, entertainment, and the transition to dancing with a plan that works for guests and vendors.
Read The Guide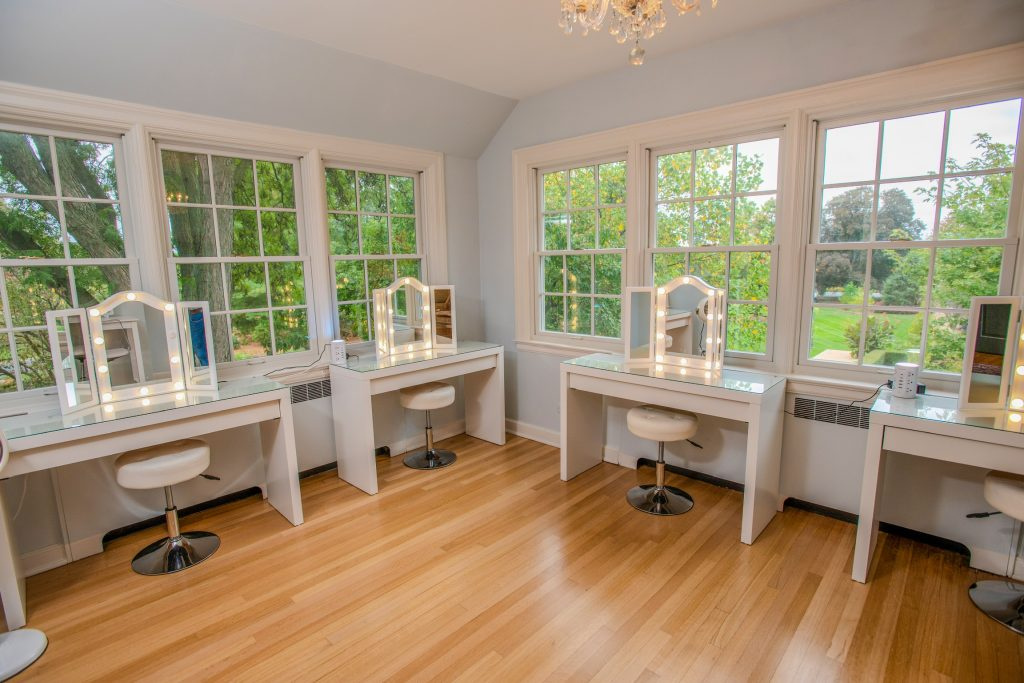
Wedding Reception Floor Plans, Seating And Dance-Floor Placement
A room drawing should work for people, not just look balanced on paper. Test guest routes, table labels, service movement, views, and dance-floor access before sharing one approved reception plan.
Read The Guide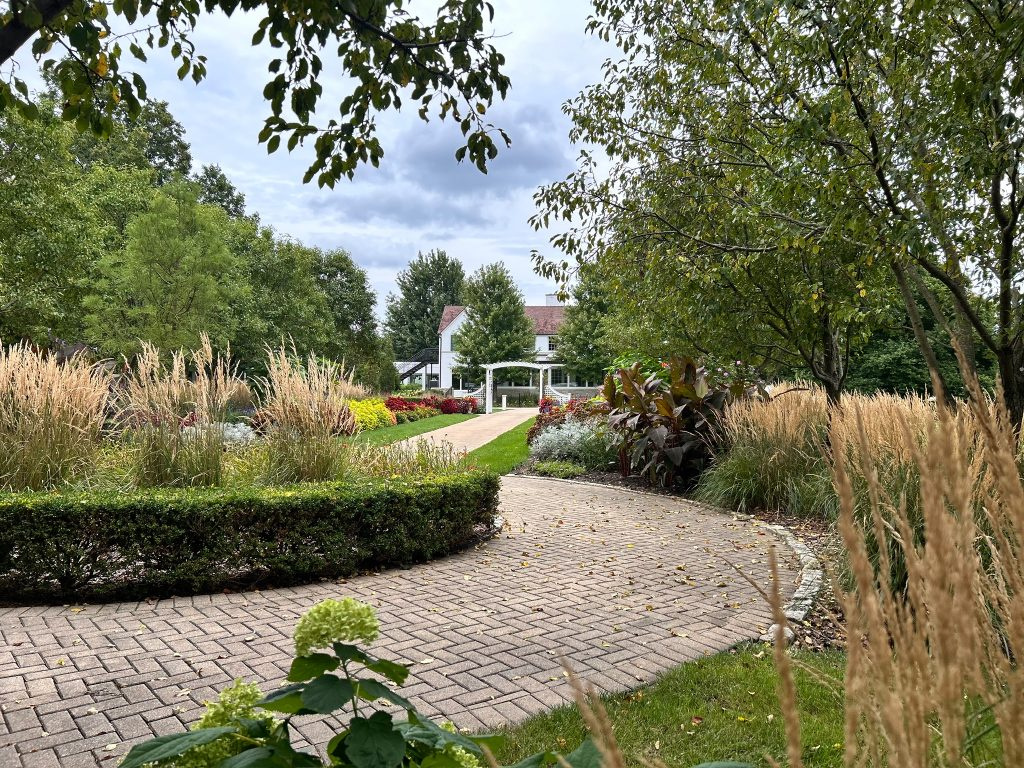
Planning For Guest Accessibility, Mobility And Seasonal Comfort
Guest comfort deserves a practical conversation early in planning. Discuss privately requested assistance, actual routes and arrangements, seasonal conditions, and who will help put the agreed plan into practice.
Read The Guide