About 6 minutes to read
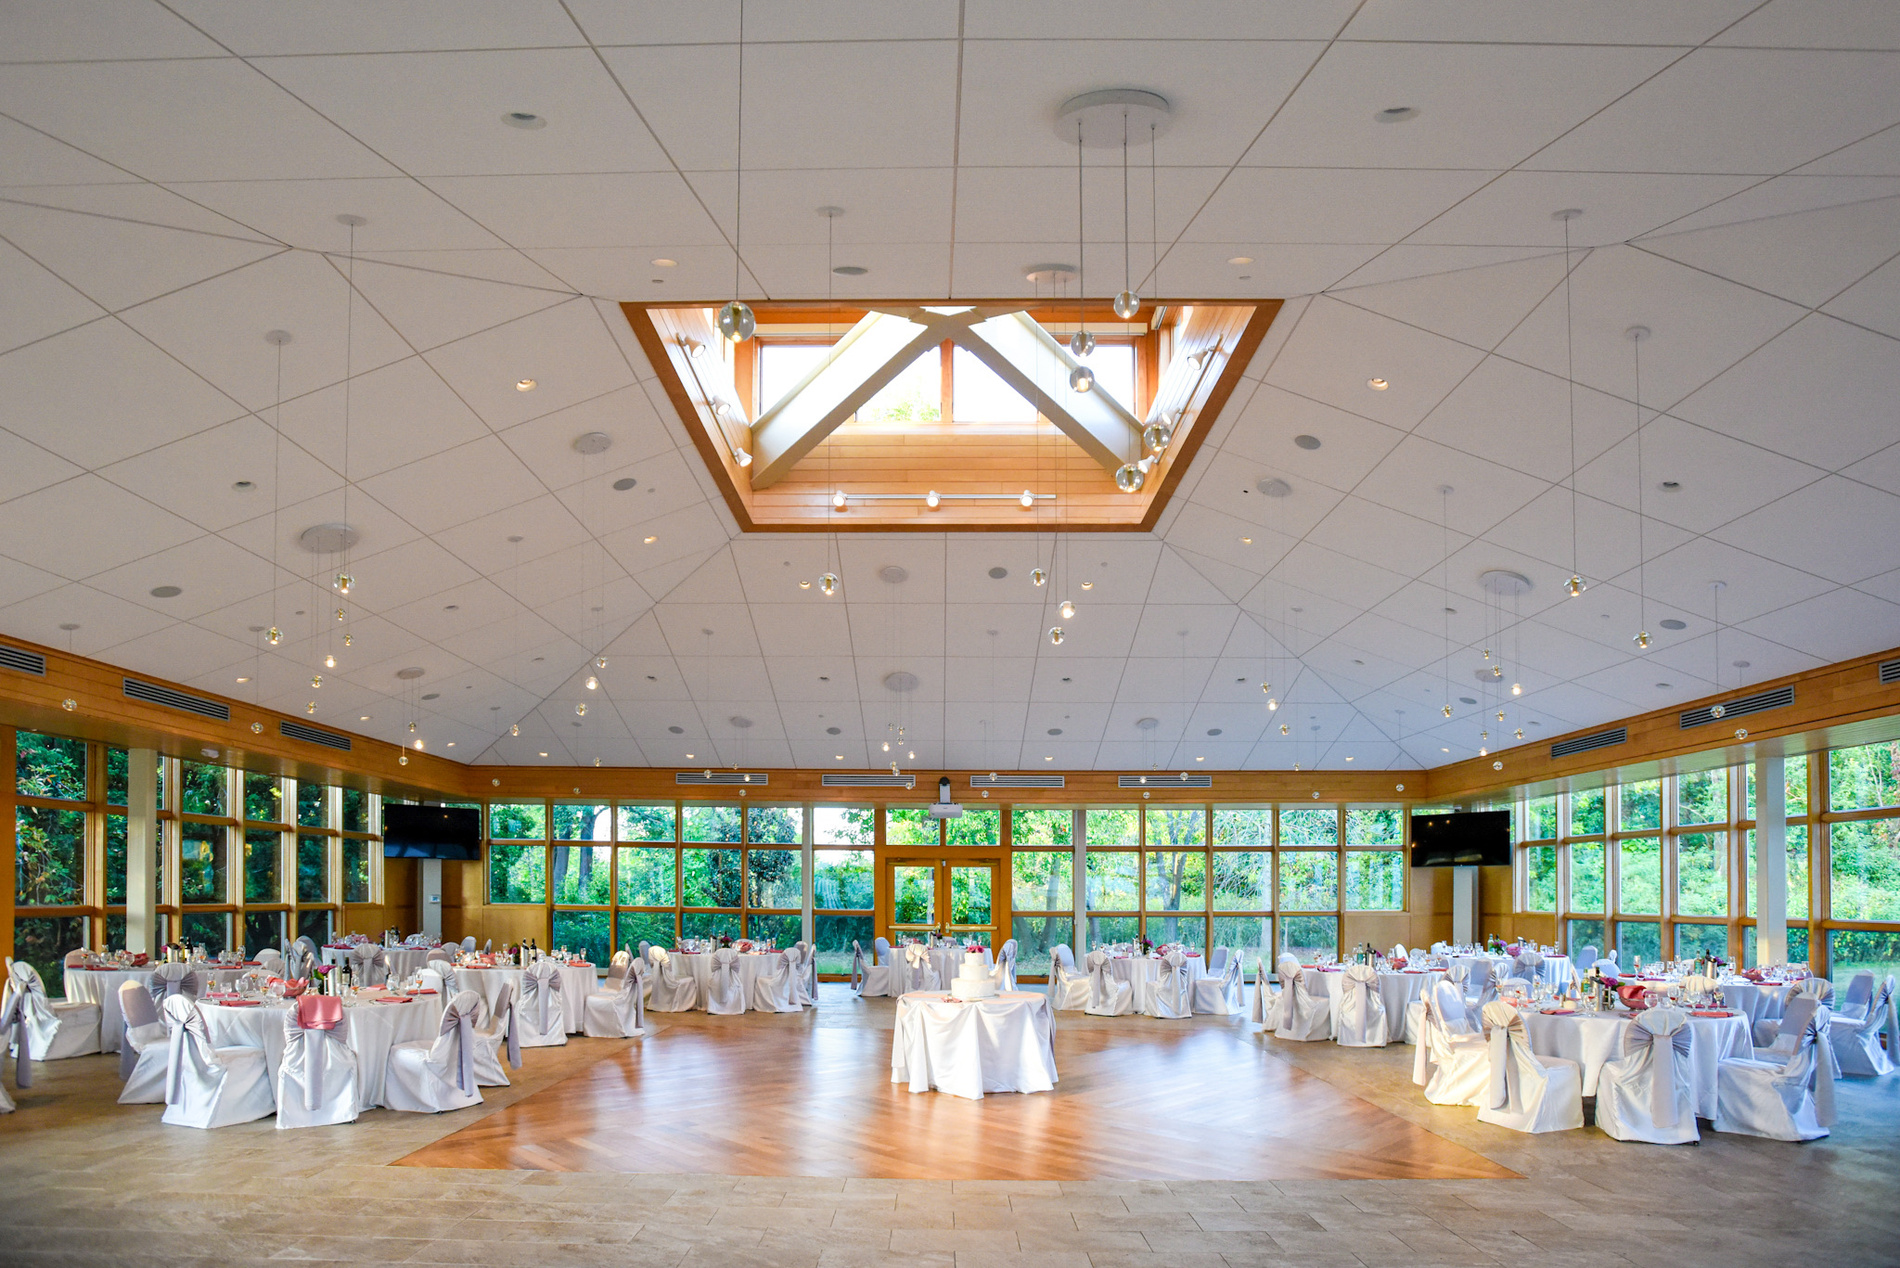
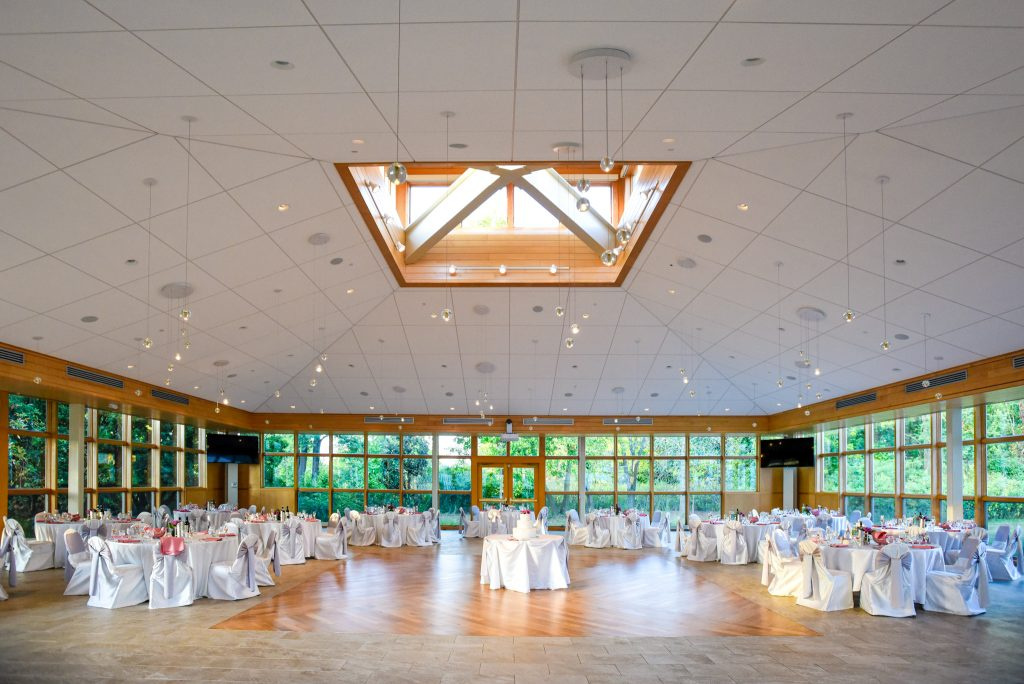
The Atrium gives a Danada House wedding room to gather, dine, and celebrate together. Its bright, open character complements the historic mansion and the outdoor gardens, creating a reception setting that feels connected to the estate. Rather than treating it as a blank room to fill, begin with what the space already offers.
Danada lists the Atrium for receptions of up to 250 guests. Your own arrangement still depends on tables, food service, entertainment, and the other elements you include. Planning a beautiful reception means giving all of those pieces a place while leaving guests comfortable moving through the evening.
Start With The People At The Tables
A preliminary guest count helps you choose a workable arrangement before you order rentals or approve large décor pieces. Consider the number of seats at each table, the space needed for the wedding party, and where relatives who prefer a quieter spot might be most comfortable. The plan should welcome the people attending rather than simply accommodate a number.
Ask to review a layout for your expected count. Our 75, 150, and 250 guest guide explains why the same room can feel different at different scales. At a smaller wedding, the placement of tables can create intimacy; at a larger one, circulation becomes especially important.
Make The Entrance Easy To Understand
Guests should know where to find their table without gathering in a doorway. Discuss the location of the seating display, card and gift area, and any guest book with your coordinator. Allow enough room for several people to pause and read without blocking those who are ready to enter.
Think about the moment dinner is announced. If guests are moving from cocktail hour, clear guidance can be more effective than elaborate signage. The day-flow guide helps you connect this entrance with the ceremony and the rest of the evening, including the time needed for everyone to settle into their seats.
Let The Meal Shape Part Of The Room
A plated dinner, buffet, or food-station reception makes different demands on the layout. Ask your approved caterer where its service areas belong and how guests and staff will move between them. A attractive table arrangement should still allow safe, efficient service throughout the meal.
Include beverage service and dessert in that discussion. A bar or dessert display may draw a crowd just when another part of the room needs to remain clear. Ask the caterer to look at the complete plan before you approve it, particularly if flowers, lounge furniture, or a large installation add to the available-space question.
Give Entertainment The Space It Needs
A DJ and a live band may require different equipment, footprints, and access to power. Confirm those details early, then mark the entertainment location on the floor plan. The dance floor needs its own generous position rather than becoming whatever area remains after every other item is placed.
Consider sightlines for speeches and introductions as well. Guests should be able to see the person speaking without standing or turning through large centerpieces. Our entertainment guide explains the questions to ask about sound, announcements, equipment, and coordination with dinner service.
Choose Design That Works In Daylight And Evening
The Atrium’s natural light is part of its appeal, but a reception may continue well after dark. Ask how your colors, flowers, and lighting will read in both conditions. A room that looks soft during setup can take on a different feeling once dinner and dancing begin.
Begin with a limited number of focal points, such as the head table, ceremony flowers reused thoughtfully, or a personal display. Then leave the dining tables comfortable for conversation. The lighting guide can help you discuss an evening plan that supports the atmosphere without adding equipment the room does not need.
Include The Indoor Ceremony Arrangement
If the Atrium is also your indoor ceremony option, review that arrangement beside the reception plan. Ask which furnishings move, which remain, and who completes the change. Your ceremony should have a clear aisle and gathering point, even if the weather plan is never needed.
The rain-plan guide provides a useful starting point for those questions. Confirm where guests spend the transition and whether the flowers or sound setup need to move. A reception plan becomes more dependable when it accounts for both the hoped-for outdoor ceremony and the indoor version.
Review The Room At Three Different Moments
Look at your Atrium plan as guests enter, while dinner is being served, and once dancing begins. The room has different jobs at each point. An entrance that is easy to follow before dinner can become crowded if it is also the place where guests stop for refreshments or gather to speak with you.
Ask your caterer and entertainment team to review those moments together. A dinner-service route should remain usable when a toast begins or guests step away from their tables. The people working in the room can identify conflicts that are difficult to spot on a drawing alone. Discuss the experience you want, then let their practical requirements help refine the arrangement.
Make A Lighting And Sightline Check
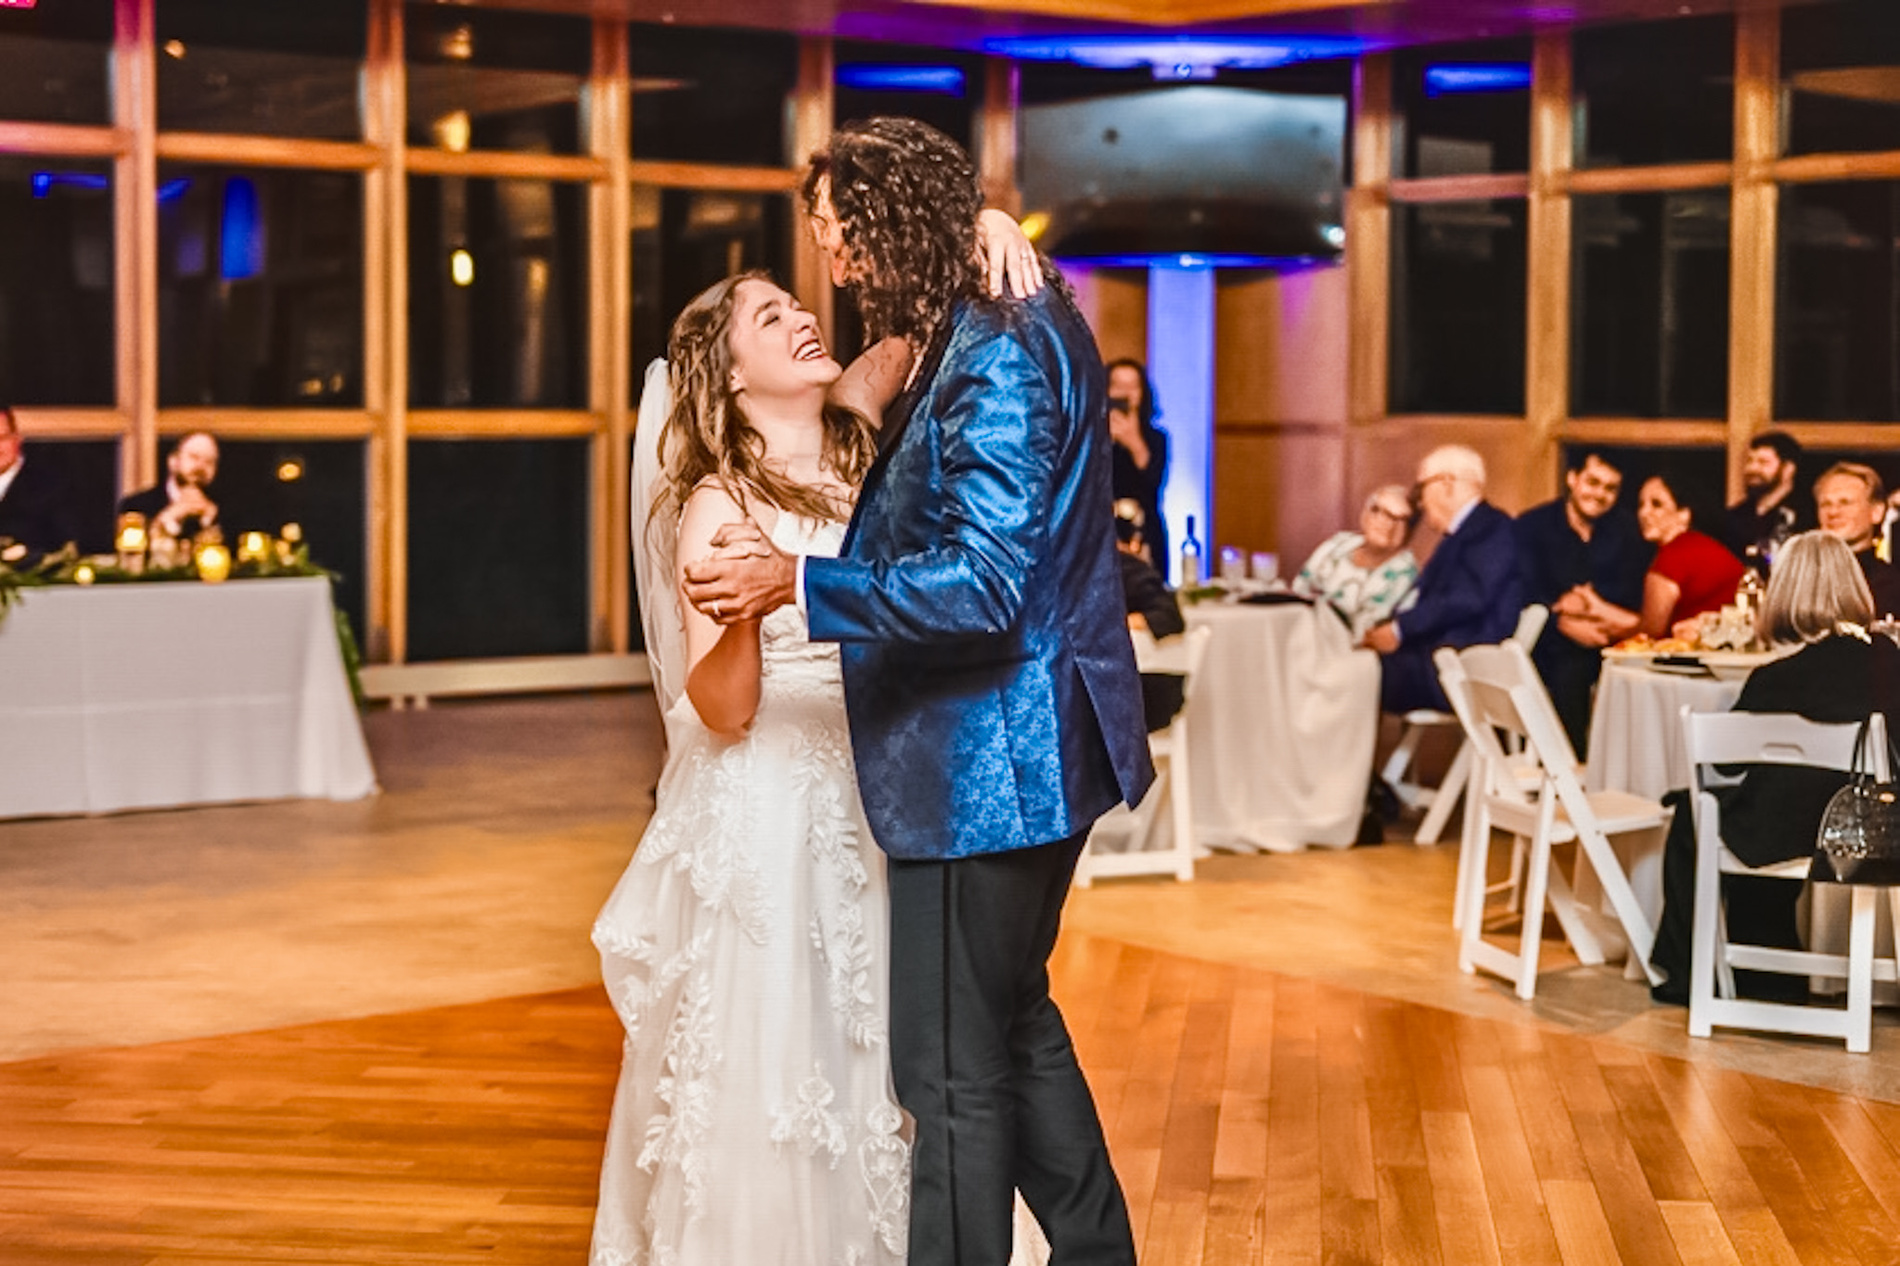
Stand at several places in the room instead of reviewing the design only from the head table. Consider what a guest will see during an entrance, a toast, or a first dance. Ask whether flowers, equipment, or other design elements interrupt an important view. A room can feel richly decorated while still making the people and moments easy to see.
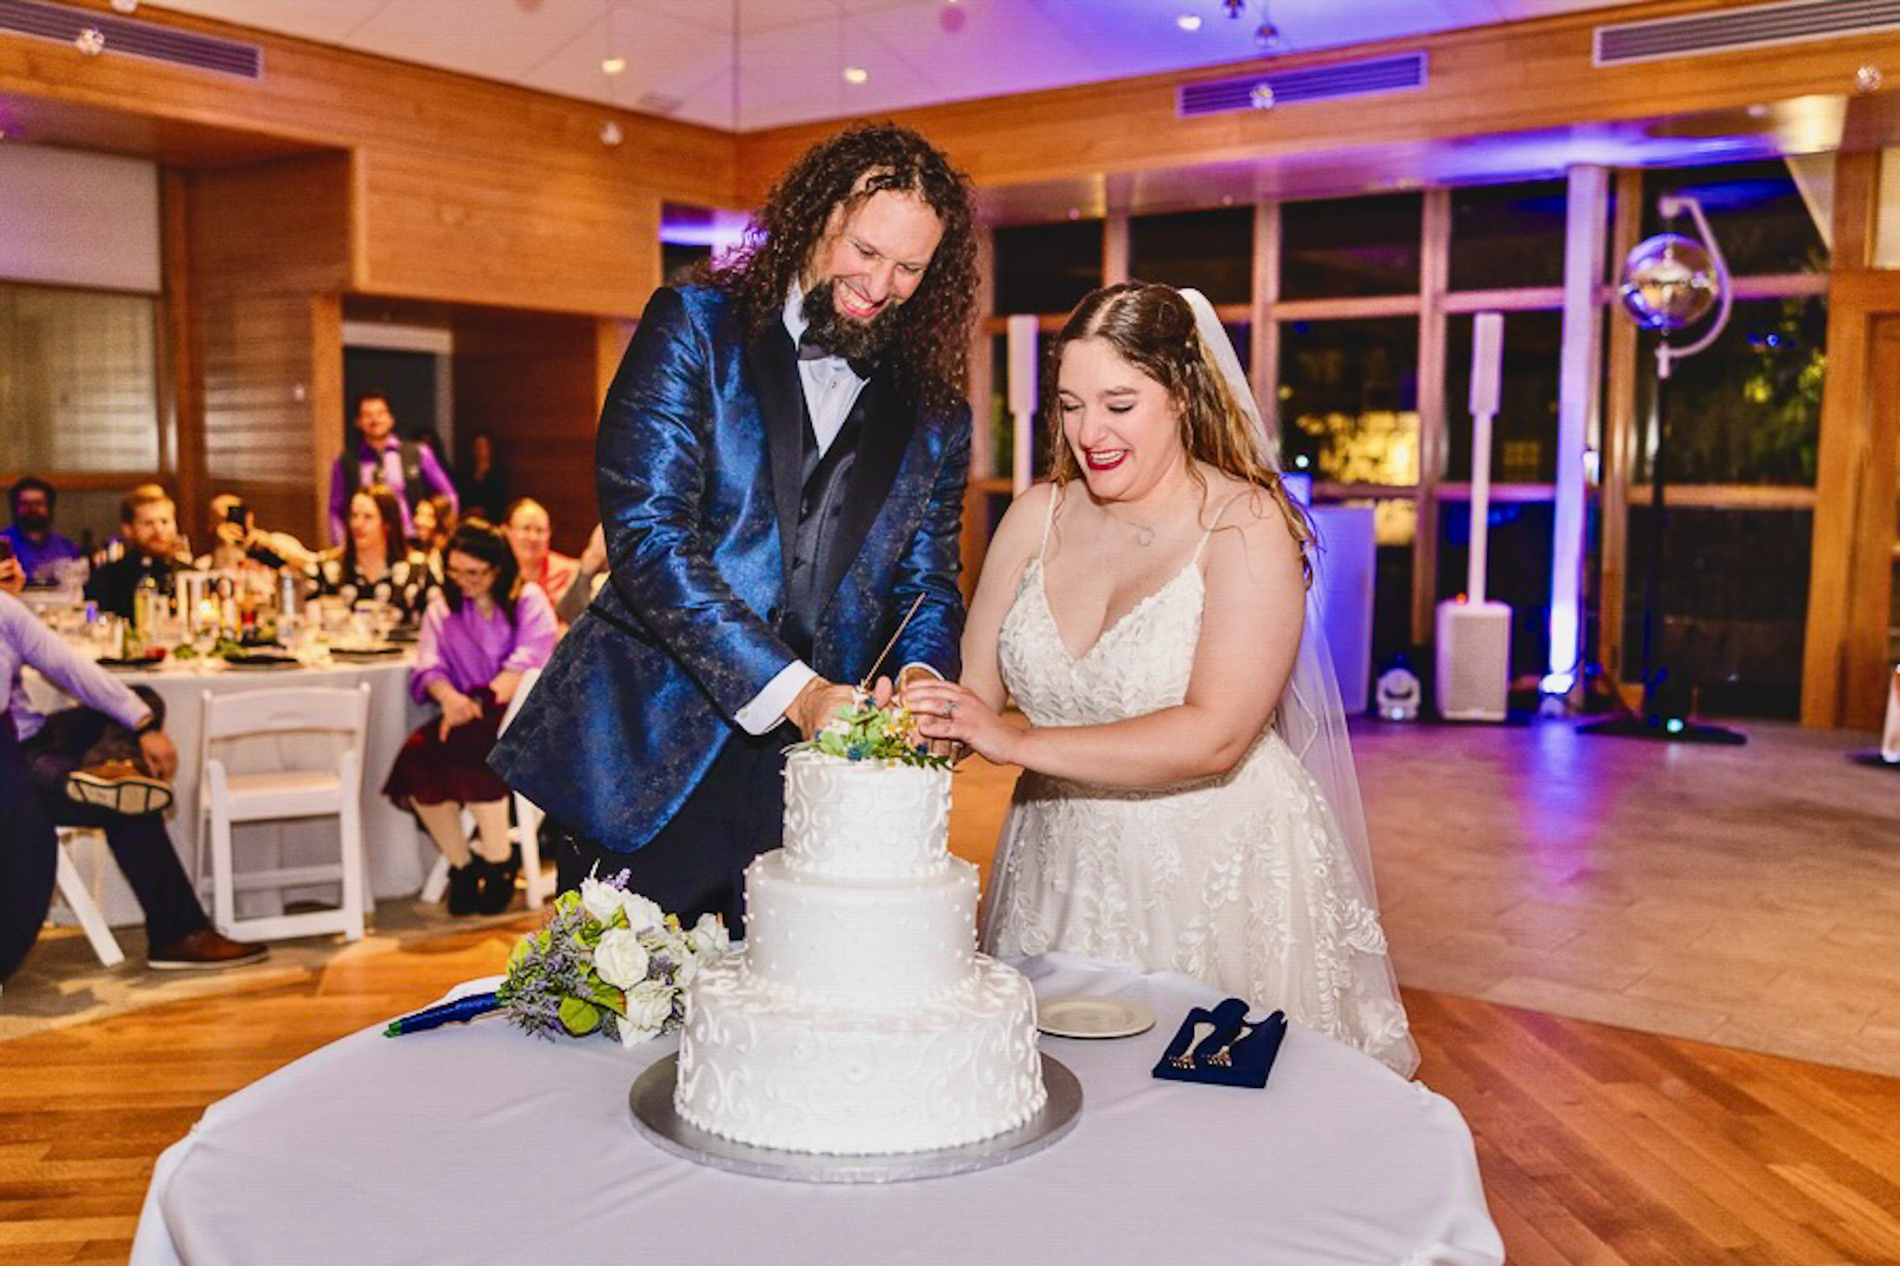
Talk through the change from daylight to evening with the vendors responsible for lighting and photography. Explain the atmosphere you want during dinner and dancing, then confirm how the actual equipment and venue arrangements can support it. A photograph from another event is a helpful reference for a mood, but it does not establish which lighting services are included in your own booking.
Keep any promised changes in the shared plan. If a vendor will adjust lighting or move an item between dinner and dancing, record who will give the cue and when the work will happen. Avoid making the transition depend on the couple remembering to ask in the middle of the reception.
| Moment | What To Test |
|---|---|
| Guest entrance | Directions, greeting points, and the route to tables |
| Dinner and toasts | Service movement, sound, and views across the room |
| Dancing | Floor access, nearby seating, and lighting cues |
Give The Room A Clear End-Of-Night Plan
A well-designed reception includes the final half hour as well as the first impression. Confirm how the entertainment ending, guest transportation, personal belongings, and vendor packing will fit within the agreed rental and access arrangements. Ask which activities can happen together and which need a clear sequence.
Give one trusted contact responsibility for items that belong to you, such as cards, keepsakes, or décor you plan to take home. Vendors should know which pieces are theirs to remove and which belong to someone else. These are ordinary logistical decisions, but settling them early helps the last part of the evening feel as considered as the celebration that came before it.
Review The Final Room Together
Bring the latest guest count, catering plan, entertainment details, and décor list to your final meeting. Check doors, paths, service areas, and the places where guests will pause. Use the reception floor-plan guide to identify details that are easy to miss when each vendor considers only its own area.
Confirm setup, event, and cleanup timing within the agreement. Then make sure the team has one approved floor plan rather than several slightly different sketches. The Atrium can feel spacious, warm, and distinctly yours when every choice supports the people who will gather there to celebrate.
Continue Planning
Planning The Right Venue Layout For 75, 150 Or 250 Wedding Guests
A comfortable wedding layout begins with how people will use the space. Think through seating, service routes, gathering points, and the ceremony alternative as you plan for your expected attendance.
Read The Guide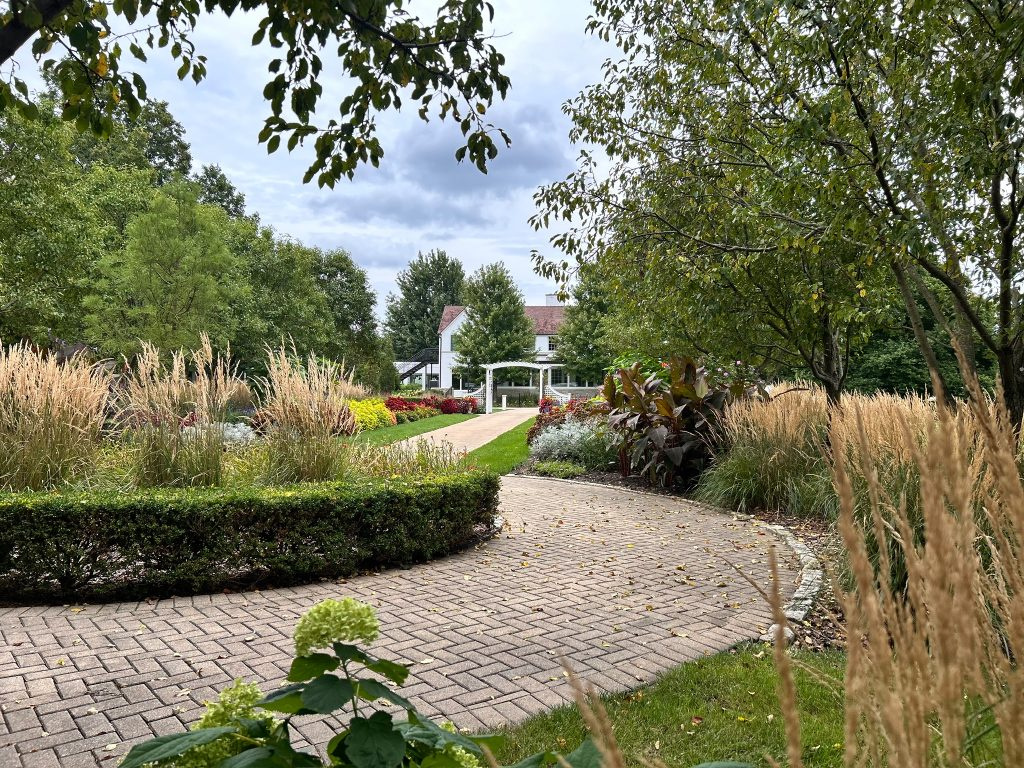
Creating A Natural Wedding-Day Flow Through The Mansion, Gardens And Atrium
A celebration feels easier when each transition has been considered. Follow the journey through portraits, ceremony, cocktail hour, and the reception to connect the mansion, gardens, and Atrium thoughtfully.
Read The Guide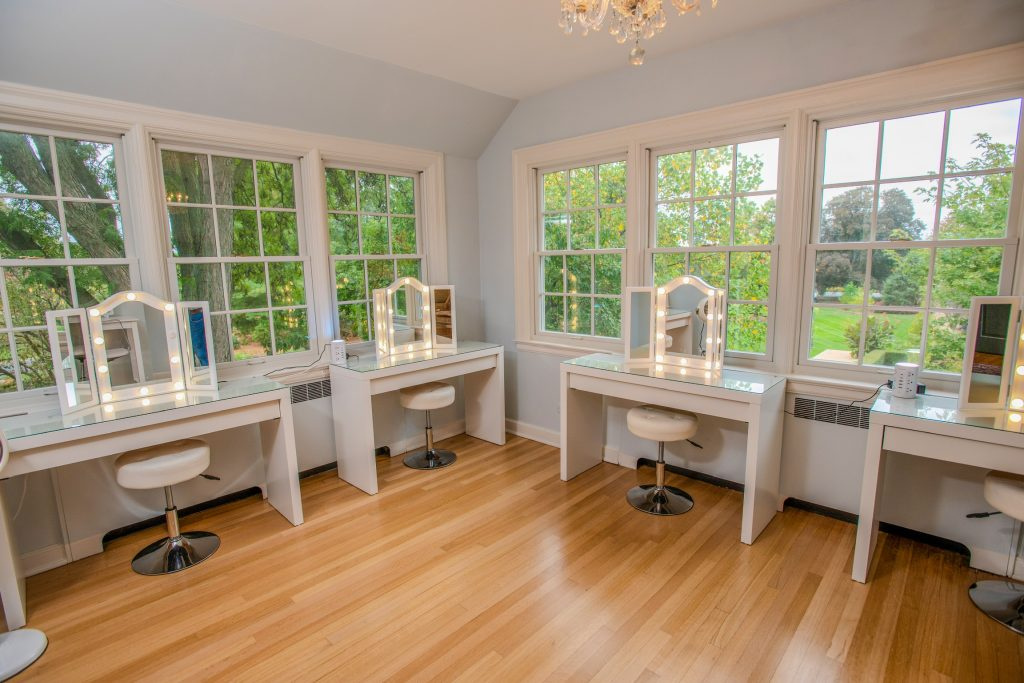
Wedding Reception Floor Plans, Seating And Dance-Floor Placement
A room drawing should work for people, not just look balanced on paper. Test guest routes, table labels, service movement, views, and dance-floor access before sharing one approved reception plan.
Read The Guide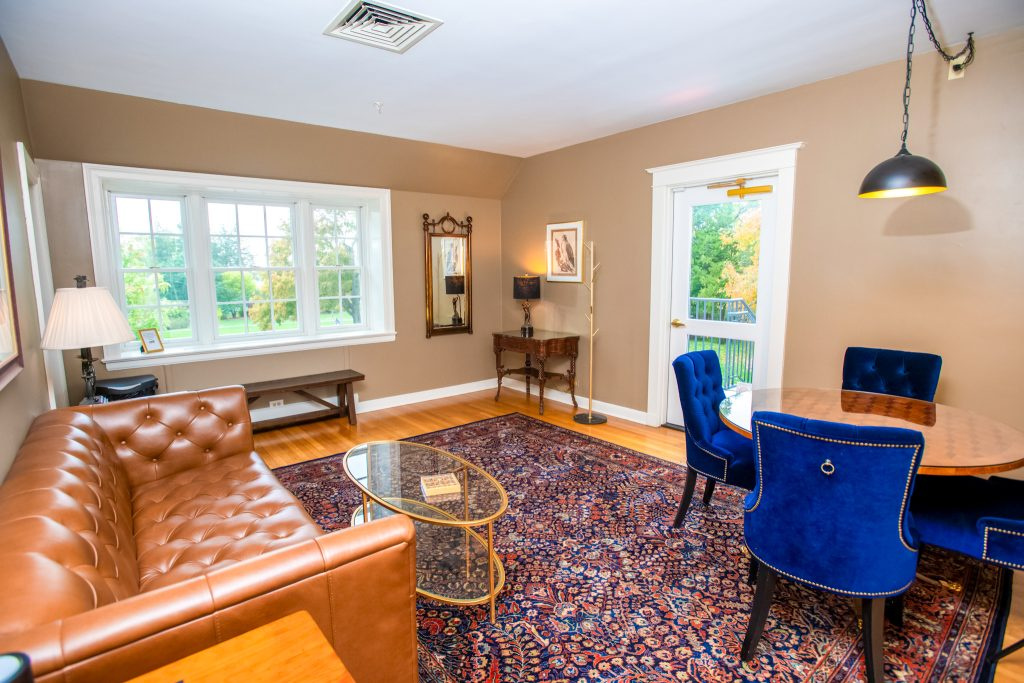
How To Plan A Cocktail Hour Your Guests Will Actually Enjoy
Cocktail hour can welcome guests while giving the wedding party time for other moments. Coordinate refreshments, seating, portraits, and directions so the interval feels like part of the celebration.
Read The Guide