
About 6 minutes to read
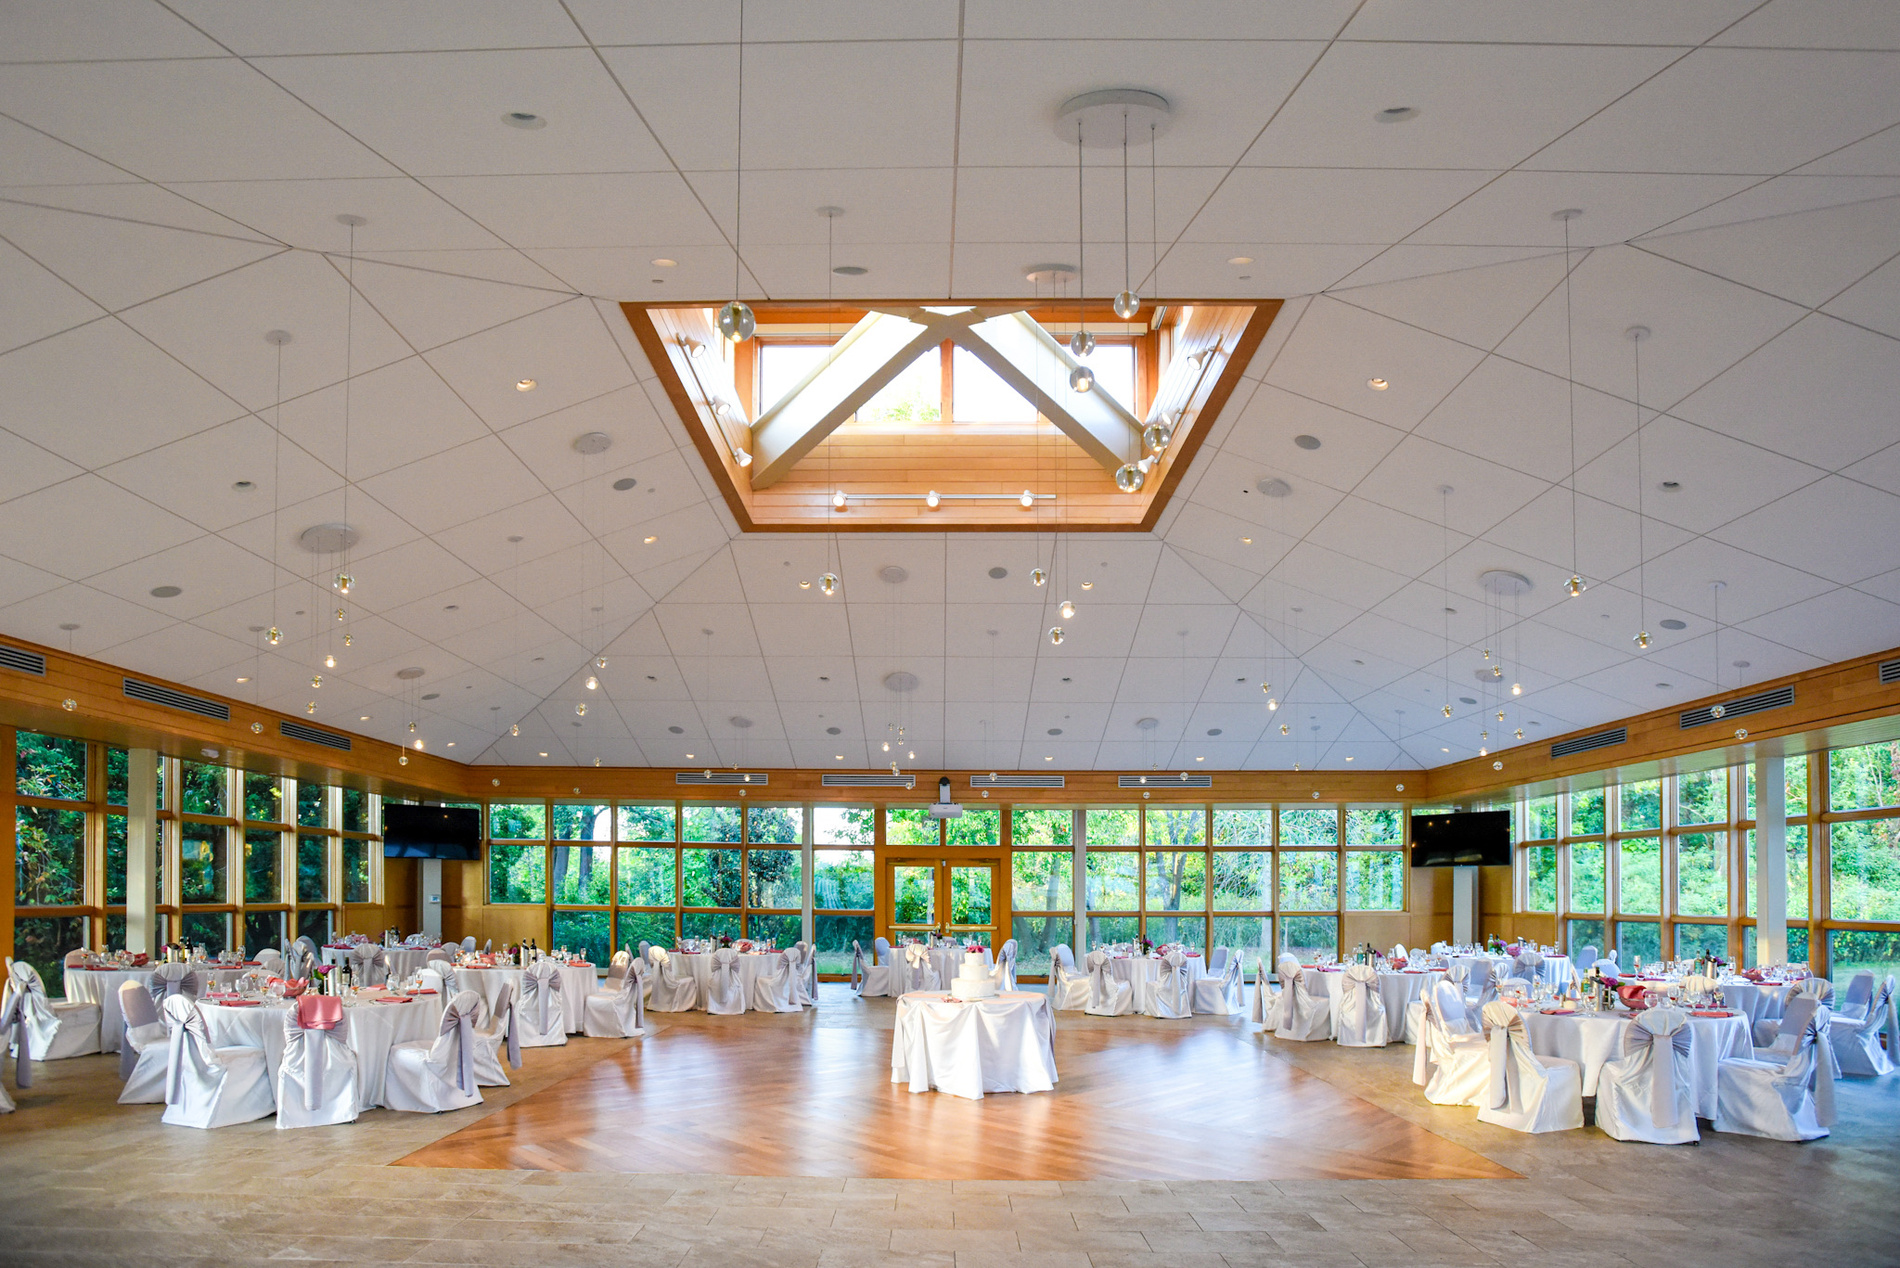
A reception floor plan shapes far more than where tables stand. It influences conversation, food service, the view of speeches, the energy around the dance floor, and the ease of moving through the room. At Danada House, a thoughtful Atrium arrangement helps the celebration feel comfortable at every stage of the evening.
Begin with your current guest-count range and the experience you want to create. A seated dinner with a band will use the room differently from a smaller reception with a DJ. Planning the complete arrangement before finalizing rentals prevents beautiful individual choices from competing for the same space.
Give Every Guest A Comfortable Seat
Ask which table sizes and seating arrangements suit your event. The number of chairs at a table affects elbow room, place settings, and the space available for flowers. Do not add an extra seat to every table simply because the final guest list grows; review what that change means for comfort and circulation.
Consider relationships and conversation as you assign seats. Some guests prefer the lively center of the room, while others may appreciate a quieter edge. Our guest-count layout guide explains how the Atrium can feel different at 75, 150, or 250 guests, and why the final arrangement needs event-specific approval.
Place The Dance Floor Deliberately
The dance floor is a gathering place even for guests who do not dance. Its relationship to the tables, entertainment, and room entrance affects how the reception feels. Discuss where it belongs early rather than treating it as the area left over after seating and décor are complete.
Ask the DJ or band about its equipment footprint and preferred orientation. A band may need room for musicians, instruments, and sound equipment beyond what a photograph suggests. The entertainment guide can help you gather those requirements before the floor plan becomes difficult to change.
Leave Paths That Work During Service
Your caterer needs to review the room before you approve it. Servers carry plates through the same spaces guests use to reach seats, refreshments, and restrooms. A layout that looks generous while empty can become narrow once occupied chairs and people are included.
For buffet or station service, consider how queues form and where guests return to their tables. Keep exits and essential routes unobstructed, and ask the venue to confirm the arrangement. Avoid making your own assumptions about acceptable aisle widths; the appropriate clearances depend on the room, setup, and applicable requirements.
Put Gathering Points In The Right Places
A seating display, guest book, card box, photo display, or dessert table can each draw several people at once. Mark these features on the plan instead of leaving their location to setup day. Distribute them so one entrance or service area does not become the place everyone needs to visit.
Think about when each feature is used. Guests may check the seating display together before dinner, while dessert creates a later gathering. Ask your coordinator to consider those moments as part of the day’s flow so the placement supports the schedule as well as the look of the room.
Protect Views Across The Tables
Tall arrangements can look impressive in an empty room but may interfere with conversation or the view of speeches. Ask your florist to describe the height and shape at a seated person’s eye level. Alternating arrangements or using lower pieces can preserve interest without blocking every sightline.
Consider where you will sit during dinner and where speakers stand. Guests should be able to see important moments without leaving their seats. The floral design guide offers a useful way to connect centerpiece choices with the mansion, gardens, and the actual use of the Atrium.
Plan For Guests With Different Needs
A workable room welcomes people who use mobility devices, families with children, and guests who may need a quieter place to sit. Ask about their preferences privately when possible rather than making assumptions. Locate their seats thoughtfully, with comfortable routes to the spaces they will use.
Our accessibility and comfort guide helps you prepare questions for the venue. Confirm routes and clearances in the event layout rather than relying only on general building information. A welcoming plan considers the furniture on the day, not simply the dimensions of the empty room.
Test A Guest’s Actual Route
Choose a few seats on the proposed drawing and follow the route a guest would take from each one. Consider entering the room, reaching a seat, stepping out during dinner, visiting a refreshment point, and joining the dance floor. A plan that looks balanced from above can still send people through an awkward bottleneck.
Give special attention to seats beside busy routes. Ask your planning team whether a chair, a serving task, or a group stopping to talk could make that route less comfortable. The answer may be a modest change in placement rather than a larger room change. Make adjustments with the venue and caterer so that circulation and service remain part of the approved plan.
Use A Seating Notes List Alongside The Drawing
A floor plan shows where tables and equipment go. A separate seating notes list can explain the personal considerations behind those placements without putting private information on every vendor’s copy. Keep sensitive guest details limited to the people who need them, and describe the practical assistance requested rather than a person’s medical history.
Discuss family groupings, any requested shorter route, and the people who may prefer some distance from speakers or the dance floor. These preferences will not always fit into one perfect arrangement, so identify the most important needs first. Then ask the team which placements are workable within the room’s approved setup.
Use the same table identifiers everywhere. A seating display, place cards, the caterer’s notes, and your planning documents should not use different names for the same table. If you change a table number, update each document affected by that decision. Clear labeling helps guests and service staff use the drawing you have approved.
| Check | Question |
|---|---|
| Movement | Can guests and staff follow their routes during service? |
| Views | Can guests see the important reception moments? |
| Sound | Have equipment and nearby seating been discussed? |
| Labels | Do table identifiers match every seating document? |
Manage Changes Through One Shared Version
Give the final drawing a date or version label and identify the person responsible for distributing it. When a change affects furniture, service, entertainment, or guest access, send the revised plan to every affected person. A casual message to one vendor is not the same as updating the shared arrangement.
Before the wedding, ask the venue and vendors to confirm that they are working from the same version. Keep earlier drafts clearly marked as superseded. This is especially useful when a guest-count change also affects a table, a meal count, or the indoor ceremony alternative. The aim is not to eliminate every last adjustment; it is to make sure an adjustment reaches the people who need to carry it out.
Share One Approved Drawing
Give the floor plan a date and include the table count, service areas, dance floor, entertainment, displays, and any large décor pieces. Ask the venue, caterer, and coordinator to review the same version. If the indoor ceremony requires a different arrangement, prepare that drawing separately and explain the transition.
At the final walkthrough, check the drawing against your latest guest count and vendor details. Retire older copies so nobody builds the room from an earlier idea. A good plan becomes almost invisible during the celebration: guests find their seats, dinner arrives smoothly, and the room naturally opens into an evening of dancing and conversation.
Continue Planning
Planning The Right Venue Layout For 75, 150 Or 250 Wedding Guests
A comfortable wedding layout begins with how people will use the space. Think through seating, service routes, gathering points, and the ceremony alternative as you plan for your expected attendance.
Read The GuideThe Complete Guide To Planning A Danada House Atrium Reception
Bring the Atrium reception into focus one decision at a time. Review seating, entrances, service, lighting, entertainment, and the transition to dancing with a plan that works for guests and vendors.
Read The Guide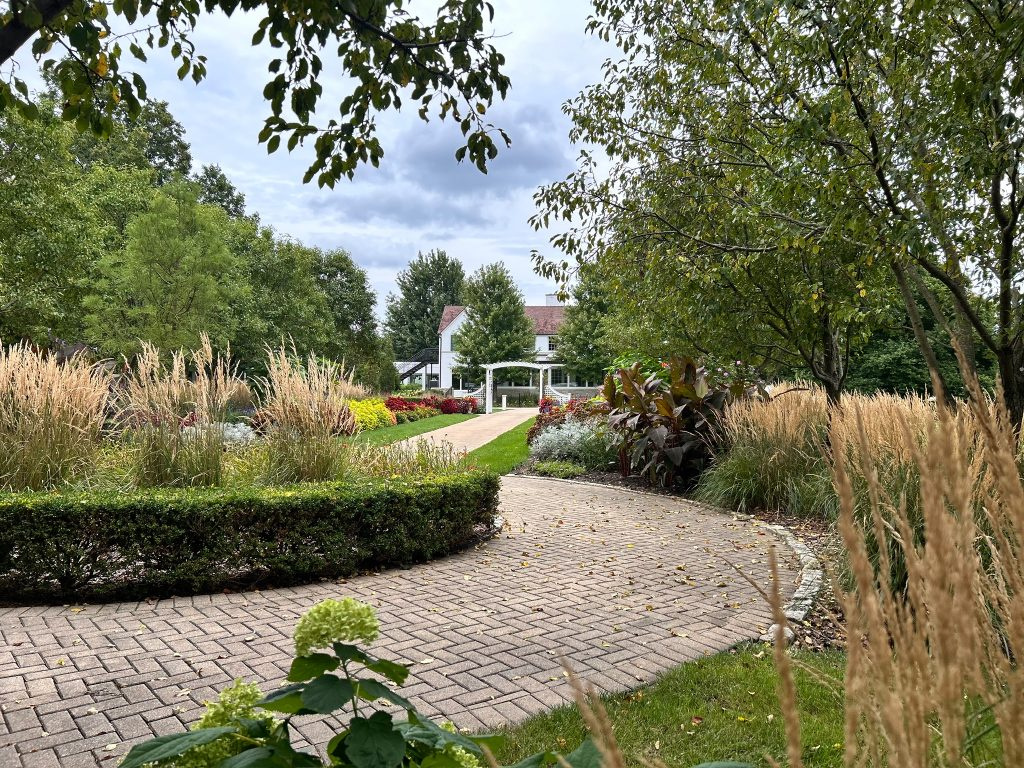
Creating A Natural Wedding-Day Flow Through The Mansion, Gardens And Atrium
A celebration feels easier when each transition has been considered. Follow the journey through portraits, ceremony, cocktail hour, and the reception to connect the mansion, gardens, and Atrium thoughtfully.
Read The Guide
How To Plan A Cocktail Hour Your Guests Will Actually Enjoy
Cocktail hour can welcome guests while giving the wedding party time for other moments. Coordinate refreshments, seating, portraits, and directions so the interval feels like part of the celebration.
Read The Guide